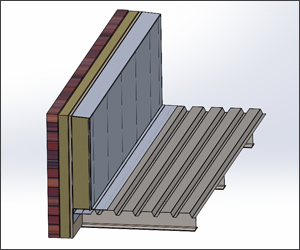
Roof Curbs
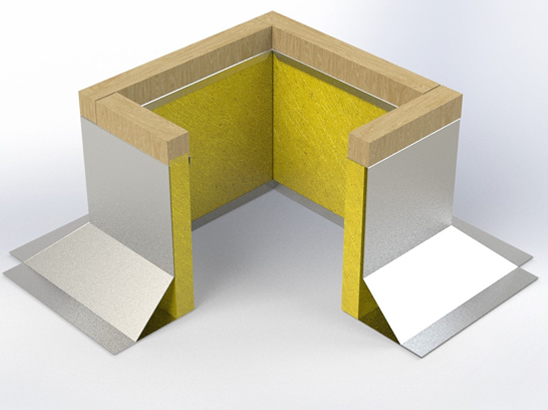
Pate roof curbs create a water-tight transition between the interior and exterior of the building. Roof curbs will accommodate fans, ventilators, piping, duct work and plumbing penetrations. Roof Curbs will also accommodate skylights and roof hatches. See our in-stock roof curbs here.
- Heavy-gauge galvanized steel or aluminum construction, with integral base flange.
- Continuously welded and mitered corners.
- Larger sizes internally reinforced.
- Pressure-treated wood nailer with 1-1/2″ thick fiberglass insulation and simple flashing detail.
| Product Group | Description |
| PC-2 (Submittal PDF) | Straight-sided curbs – most common – lightweight fill or tapered insulation |
| PC-1 (Submittal PDF) | Canted-design – 45-degree bend at base – single ply or rubber/PVC roof |
| PC-5 (Submittal PDF) | Raised-cant design – 45-degree bend and elevated base – insulated roof deck |
| PC-2SF (Submittal PDF) | Straight-sided curbs – extended base flange – pitched roofs |
| PC-2SL (Submittal PDF) | Straight-sided curbs – loose base flange – adjust in field for unknown pitched roof |
| PC-2P (Submittal PDF) | Straight-sided curbs for standard RTUs |
| PC-4IL (Submittal PDF) | Heavy duty, straight-sided curb, exterior insulation and liner – large HVAC units |
| PC-2DHP (Submittal PDF) | Straight-sided curbs with damper holding plate |
| PC-1DHP (Submittal PDF) | Canted-design curbs with damper holding plate |
| PC-5DHP (Submittal PDF) | Raised-cant curbs with damper holding plate |
Parapet Curbs
Pate parapet curbs are used to reliably secure a parapet wall to the building’s roof deck. They can be custom engineered to meet your exact specifications for any flat or pitched roof.
- Heavy-gauge galvanized steel construction.
- Continuously welded and mitered corners.
- Larger sizes internally reinforced.
- Pressure-treated wood nailers with 1-1/2″ thick fiberglass insulation.
All parapet curbs can include exterior liners, and inside and outside corners. Parapet curbs can be specified in straight-sided, canted, and raised-canted styles to accommodate various roofing materials. Seismic and/or wind certifications are available, when needed.
Download Submittal PDF